

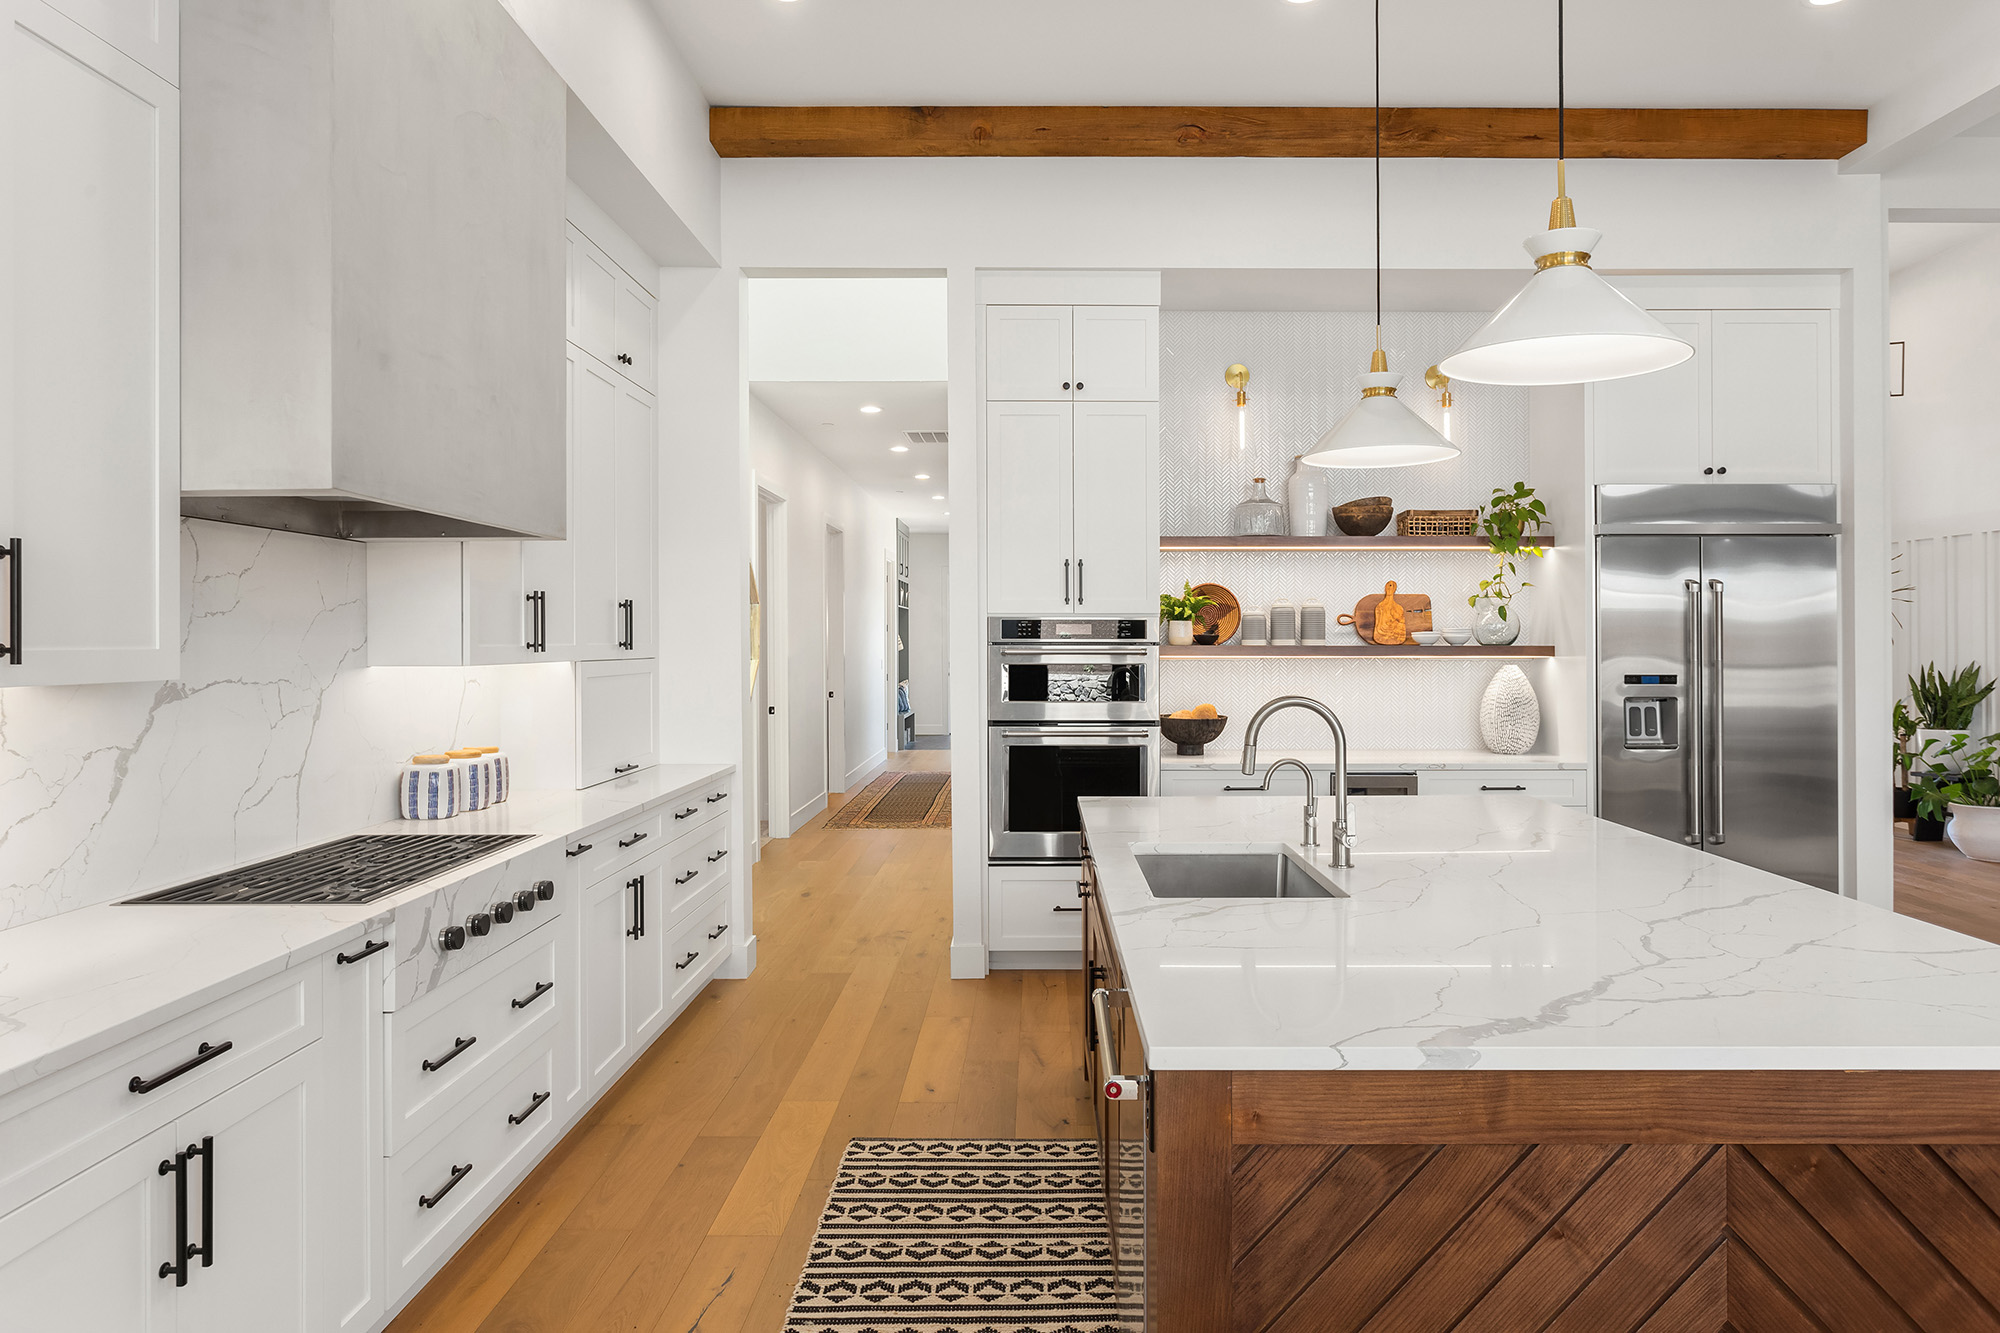
It's easy to start a kitchen project by scrolling through cabinet styles and countertop colors, but the decisions that have the biggest impact on how your kitchen actually functions happen before any of that: the layout. Getting the flow and zoning right first makes every choice that follows, cabinets, countertops, hardware, noticeably easier.
Start With How You Actually Use the Kitchen
Before looking at a single floor plan, it helps to think honestly about your routines. Do you cook daily or mostly reheat and assemble? Does more than one person work in the kitchen at the same time? Do kids do homework at the island while dinner gets made? These answers shape where storage, prep space, and seating need to go far more than any trend does.
A layout that looks great on paper but ignores how your household actually moves through the space tends to create friction in small ways every single day, like a trash pull-out that's always in someone's way or a prep zone too far from the stove.
Think in Zones, Not Just Square Footage
Rather than treating the kitchen as one open area, it helps to break it into functional zones: prep, cooking, cleanup, and storage. Each zone has different needs. Prep areas benefit from counter space and proximity to both the sink and the stove. Cleanup zones need enough room around the sink and dishwasher to not feel cramped when more than one person is working. Storage zones, like a pantry or tall cabinets, work best when they're accessible without crossing through a busy prep or cooking area.
Thinking in zones first makes cabinet decisions much more straightforward later. Once you know what each zone needs to hold, choosing the right mix of deep drawers, pull-out organizers, and tall cabinets becomes a matter of filling a plan rather than guessing.
Traffic Flow Matters More Than It Gets Credit For
One of the most common layout mistakes is underestimating how much foot traffic will actually move through the kitchen, especially in open-concept homes where the kitchen connects directly to a dining or living area. Walkways need enough clearance for cabinet and appliance doors to open fully without blocking a path, and high-traffic routes, like the one from the back door to the refrigerator, shouldn't cut directly through the main cooking zone.
This is also where island placement gets decided. An island can anchor a layout beautifully, but only if there's enough clearance on all sides for it to function as a workspace rather than an obstacle.
Let the Layout Guide the Cabinet Choices, Not the Other Way Around
Once the zones and flow are mapped out, cabinet decisions get a lot easier to make well. You'll know where you need deep drawers versus tall pantry storage, where a corner cabinet needs a smart pull-out solution instead of dead space, and how much counter run you actually have to work with for your countertop material. Skipping this step and choosing cabinets first often means retrofitting a layout around furniture choices instead of the other way around.
A well-planned layout is the foundation everything else in your kitchen design builds on. At Artistic Cabinetry, our in-house design team starts every project by understanding how you actually use your kitchen, then builds the layout, cabinetry, and storage plan around that.
We proudly serve Smithtown, St. James, Nesconset, Stony Brook, and East Setauket, NY, with design consultations available at Smithtown, NY. If you're ready to start planning your kitchen design, contact us for a free in-home estimate.


